Flooring · South East Queensland
What the job is, and what it needs
A two-storey house going to one continuous floor. This page is the size of the job, the plans it was measured from, and the boards under consideration. Quotes and costs are handled separately.
Floor in scope
252 m²
26 spaces, both storeys
To order
282 m²
counted plank by plank
With attic stock
291 m²
spare kept for repairs
Media room
32 m²
priced separately, carpet or vinyl
The order figure is counted, not estimated: every room is laid out plank by plank, rows across the width and the offcut from one row starting the next when it is long enough. That produces a count rather than a percentage added for waste.
The plans
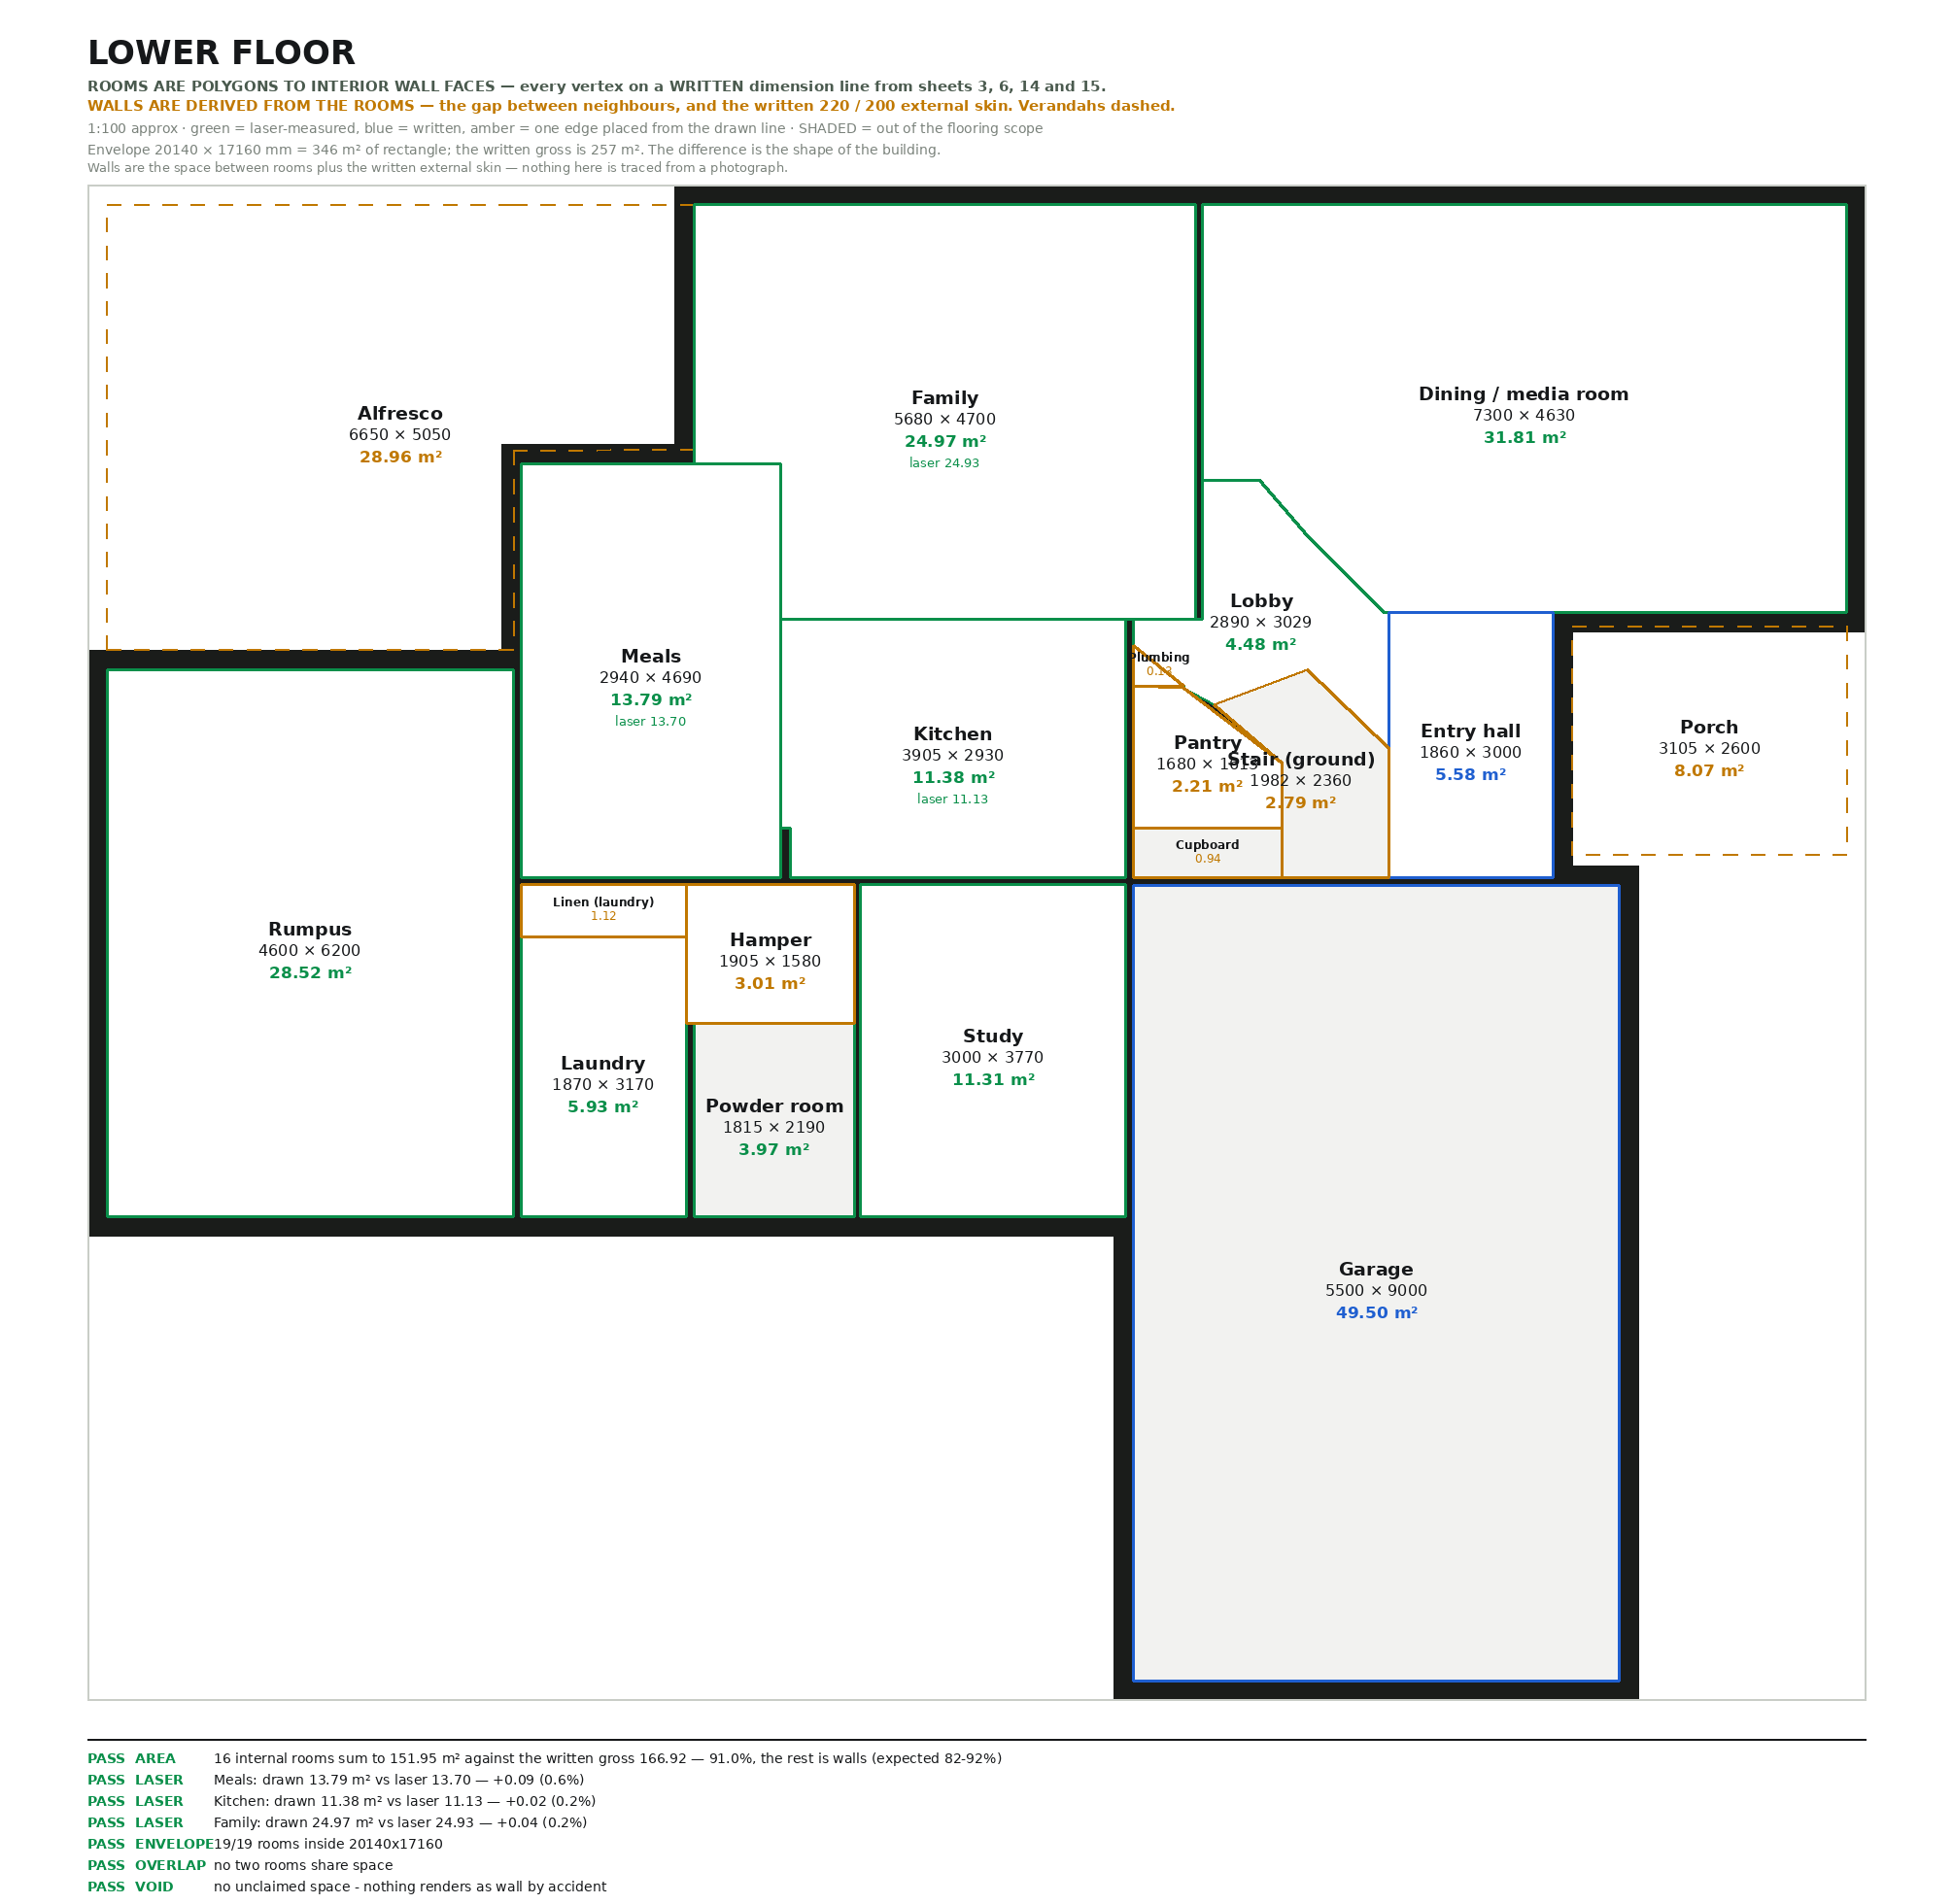
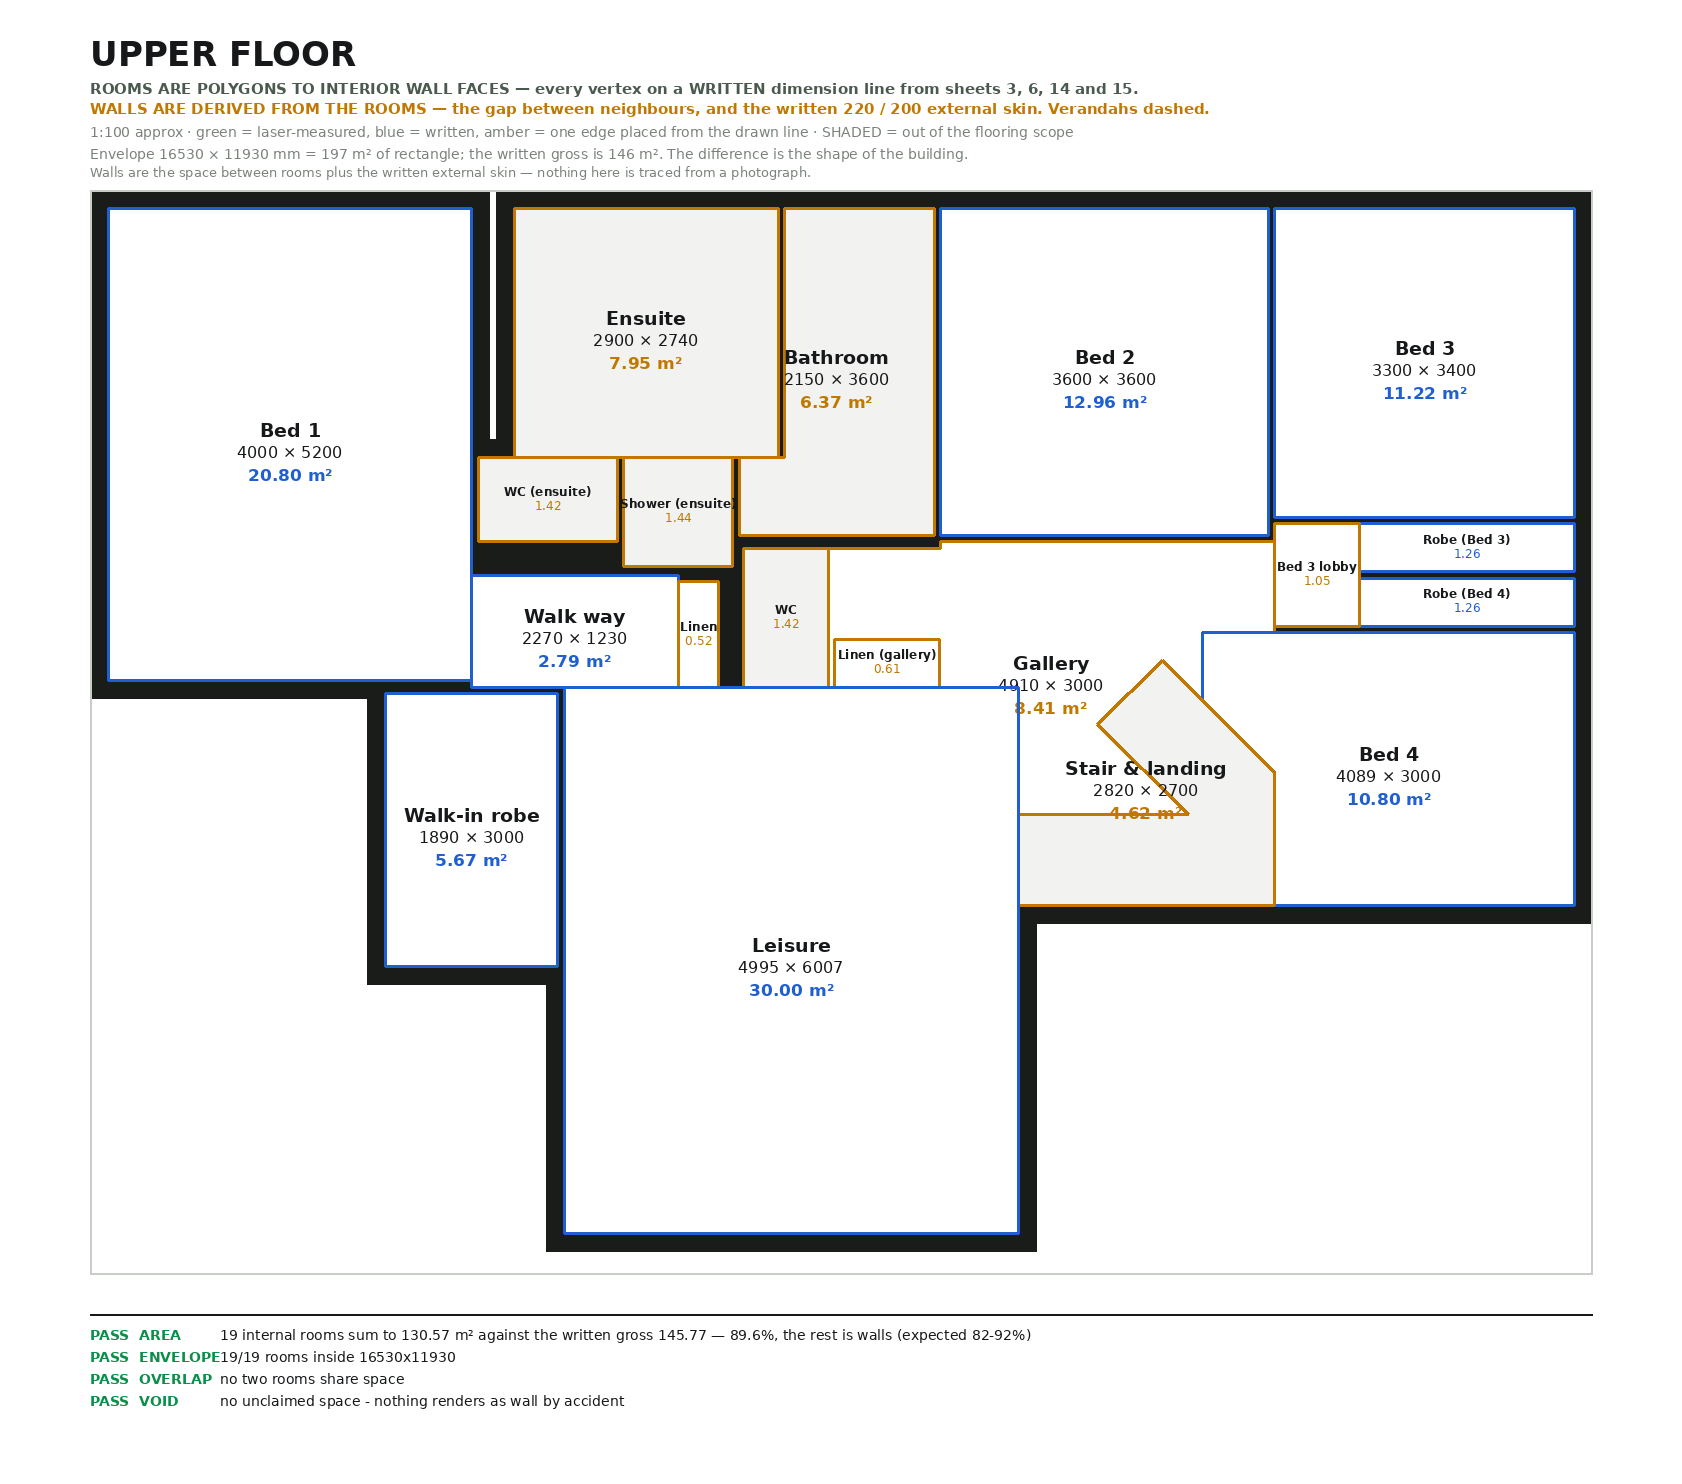
Every room drawn to its interior wall faces, from the written dimensions on the original 2003 sheets and checked against laser readings on site. Shaded rooms are outside the flooring scope — wet areas and the stairs.
The boards
Three candidates, all luxury vinyl plank, all with the same 0.5 mm wear layer. What differs is thickness, pack size and whether there is an acoustic backing built in — which matters here because the upper storey sits over living space.
| Board | Colour | Plank | Thickness | Wear layer | Pack |
|---|---|---|---|---|---|
| NFD (National Flooring Distributors) Tranquility | Classic Teak | 228 x 1524 mm | 5.0 mm | 0.5 mm | 2.09 m² |
| NFD (National Flooring Distributors) Cascade | Chandler 552 | 228.6 x 1524 mm | 4.5 mm | 0.5 mm | 2.79 m² |
| House & Haven Series 150 | Exotic Moy Oak | 1525 x 229 mm | 4.5 mm | 0.5 mm | 2.79 m² |
Install method is not settled across all three, and it changes more than it looks: floating needs an underlay over a slab and wastes more offcut than glue-down, because a click-lock edge has to stay intact. That is a question for whoever quotes it.
Generated from the project spec · Sun 30 Aug 12:10 · 7d1f732